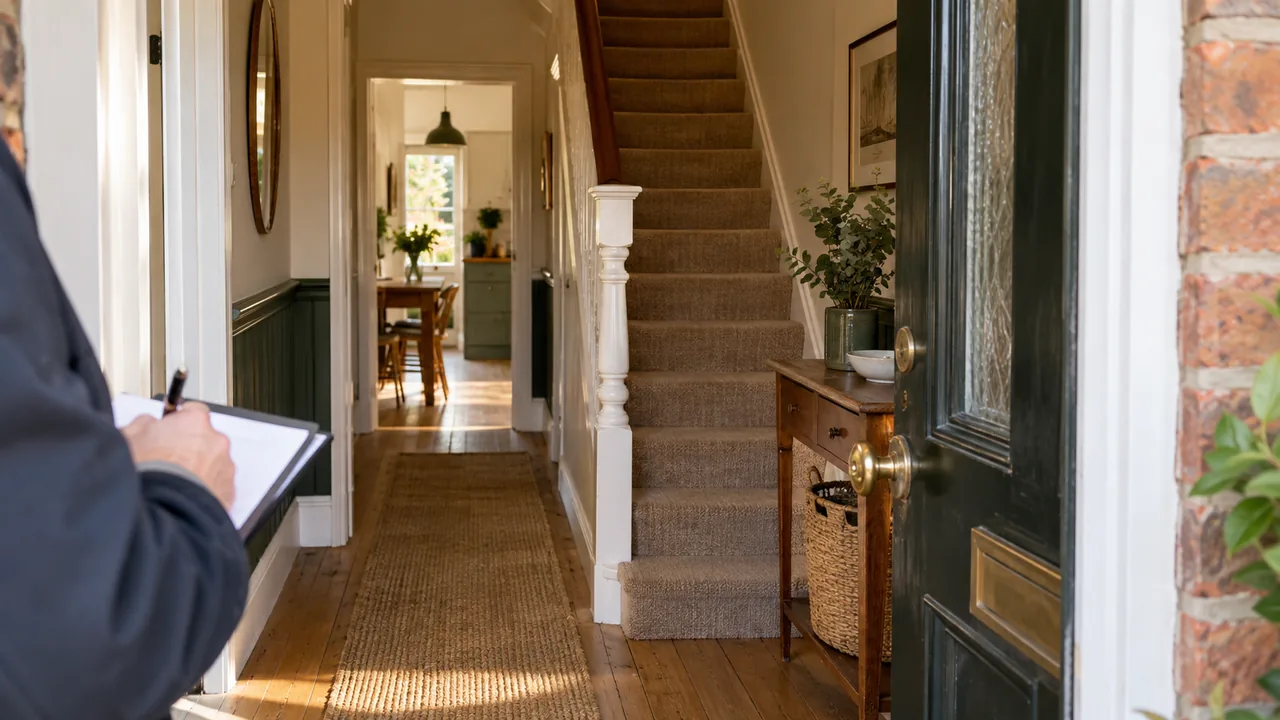
A modest terrace can be an appealing starting point for a refurbishment discussion. The rooms may look straightforward, the footprint may seem familiar and the visible improvements may be easy to imagine. But photographs show only a small part of the building and almost none of the documents behind it.
When assessing a Lincolnshire terrace, the task is to connect the visible condition with the work, professional checks and intended exit. A tired kitchen is a photograph. Whether the property can support a sensible project is a much wider question.
Look at the layout as a whole
Begin with how the home works, rather than individual room finishes. Consider the entrance, circulation between rooms, bathroom position, stairs, storage and access to outdoor space. Ask whether the planned result will be comfortable for the likely buyer or tenant.
Changing a layout may involve more than removing a partition. Services, structure, approvals and the practical sequence of works may affect the plan. Have the relevant professionals assess proposed changes instead of assuming a room can be moved because a drawing looks better that way.
A useful viewing record includes photographs that show connections between spaces. Close-ups of defects are helpful, but wider views make it easier to understand the house when the team reviews the proposal later.
Separate presentation from condition
Old wallpaper, worn carpets and dated units can make a property look worse than a freshly decorated home. Equally, new paint can make a building look more reassuring than its underlying condition warrants. Neither appearance should settle the assessment.
Notice signs that require investigation, such as staining, cracking or visible deterioration. Do not diagnose the cause from a photograph or a brief visit. Record the concern, ask which specialist should investigate it and make sure the budget reflects the findings before a commitment.
The survey should be appropriate to the property and the proposed work. Ask the surveyor about limitations, areas that could not be inspected and any further investigations recommended. An unread report is not a completed piece of due diligence.
Give the roof and external fabric proper attention
Interior improvements are often the easiest to picture, but the exterior deserves equal attention. The roof, rainwater goods, walls, openings and other building elements can affect the extent and order of work. Practical access may also influence the cost of carrying out repairs.
If a repair needs scaffolding or specialist access, include the associated arrangements in the estimate. Ask how the work will be inspected and recorded. A budget that lists only the visible replacement materials may omit important parts of the job.
Where neighbouring properties are involved, take advice about the responsibilities and permissions relevant to the specific work. A terrace is connected to other homes, and the project should respect that context.
Check the services without assuming replacement
Heating, electrical systems, plumbing and ventilation need competent assessment. A dated fitting does not tell you the full condition of a system, and a recently installed component does not establish that everything else is suitable.
Ask what has been tested, what information is available and what remains to be checked. Build the resulting scope into the works specification. Where decisions are provisional, show them as such rather than presenting an early allowance as a fixed quote.
Consider how service work interacts with other trades. It is usually better to understand the required work before finishing walls and floors than to discover later that completed decoration needs to be disturbed.
Read the legal position alongside the building
Your solicitor should review the title and the matters relevant to the proposed purchase and use. Access arrangements, boundaries, tenure and other rights can affect what you are able to do. Do not assume the area shown in a photograph exactly matches what is being sold.
Tell the solicitor about your intended refurbishment and exit. Advice is more useful when the professional understands the plan, rather than receiving a generic instruction to handle a purchase. Ask for unresolved issues to be explained in terms you understand.
Location checks belong here too. Flood information and local searches should be considered through the appropriate sources and advisers. They are separate from whether the interior appears ready for improvement.
Match the specification to the finished home
The objective is a suitable, well-finished residential property. That may mean a practical kitchen, durable surfaces and appropriate repairs rather than expensive features that the likely buyer does not value. Avoid making every specification decision in isolation from the total budget.
Compare the proposed result with genuinely relevant homes. Size, layout, tenure, setting and condition all matter when considering a resale assumption. The government’s sold-price search can support research, but the comparisons still need interpretation.
Bring the findings into one decision
A sensible assessment joins the building report, legal position, specification, programme and costs. If a concern changes one part of the plan, check the effect on the others. Additional roof work, for example, may affect both spending and timing.
This is where local practical experience can help connect separate pieces of information. It does not remove uncertainty, but it can make the questions more specific. Read about the Oakridge team and our refurbishment approach to see how those conversations fit together.